
This is general guidance for England, not legal advice. Rules can change, and some properties have extra restrictions, so always check with your local council or the Planning Portal before you build.
A carport shelters your car without the cost and bulk of a garage. So do you need planning permission for a carport? Often you don't. Many freestanding carports can be built under "permitted development", which means you don't have to apply for planning permission as long as you stay within certain limits.
Permitted development for outbuildings
A freestanding carport is normally treated as an outbuilding. Under permitted development, an outbuilding is usually allowed without planning permission if it meets these conditions:
- It isn't in front of the principal elevation of the house (normally the front of the house, facing the road).
- It's single storey, with an eaves height of no more than 2.5 metres.
- Its overall height is no more than 4 metres with a dual-pitched roof, or 3 metres with any other roof.
- If it's within 2 metres of a boundary, its overall height is no more than 2.5 metres.
- Together with other extensions and outbuildings, it doesn't cover more than half the land around the original house.
- It isn't used as separate living accommodation.
When you're likely to need planning permission
- Your home is a listed building. You may also need listed building consent.
- You live in a conservation area, national park or another protected area, where the limits are tighter.
- You live in a flat or maisonette. These don't have the same permitted development rights.
- Permitted development rights have been removed for your property, which is common on newer estates. Check your property's planning history or deeds.
- You want the carport in front of the house.
Attached carports
A carport fixed to the side of your house is usually treated as an extension, not an outbuilding, and different rules apply. Check them with your council before you start.
What about Building Regulations?
A carport that's open on at least two sides and has a floor area under 30 square metres is normally exempt from Building Regulations. Any electrical work, such as lighting or an electric vehicle charger, still has to be done to the relevant standards.
How to check
The Planning Portal has interactive guides you can work through. You can also contact your district council's planning team (in Lincolnshire, for example, North Kesteven, West Lindsey, East Lindsey or the City of Lincoln). If you're still unsure, you can apply for a Lawful Development Certificate for peace of mind.
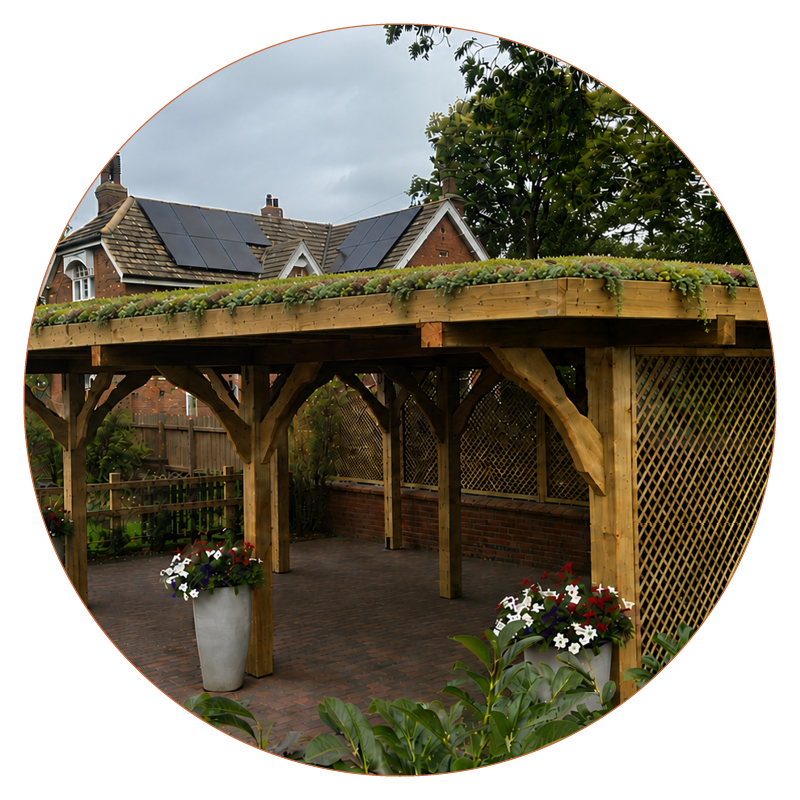
Our Heritage carports
Our single and double bay Heritage timber carports are built by hand in our Metheringham workshop from FSC-certified, pressure-treated timber. They come with a felt roof as standard, or you can have a living sedum green roof. We're happy to send you the full dimensions so you can check the rules for your property. Get in touch to talk about your space. We deliver and install across Lincolnshire.